$515,000
308 Espin Heights
Barrhaven - Stonebridge, Ottawa
- 2 bd
- 2 ba
- Row / Townhouse

 1 / 24
$979,000
Barrhaven - Stonebridge, Ottawa, ON K2J0E8 · MLS® X13874708
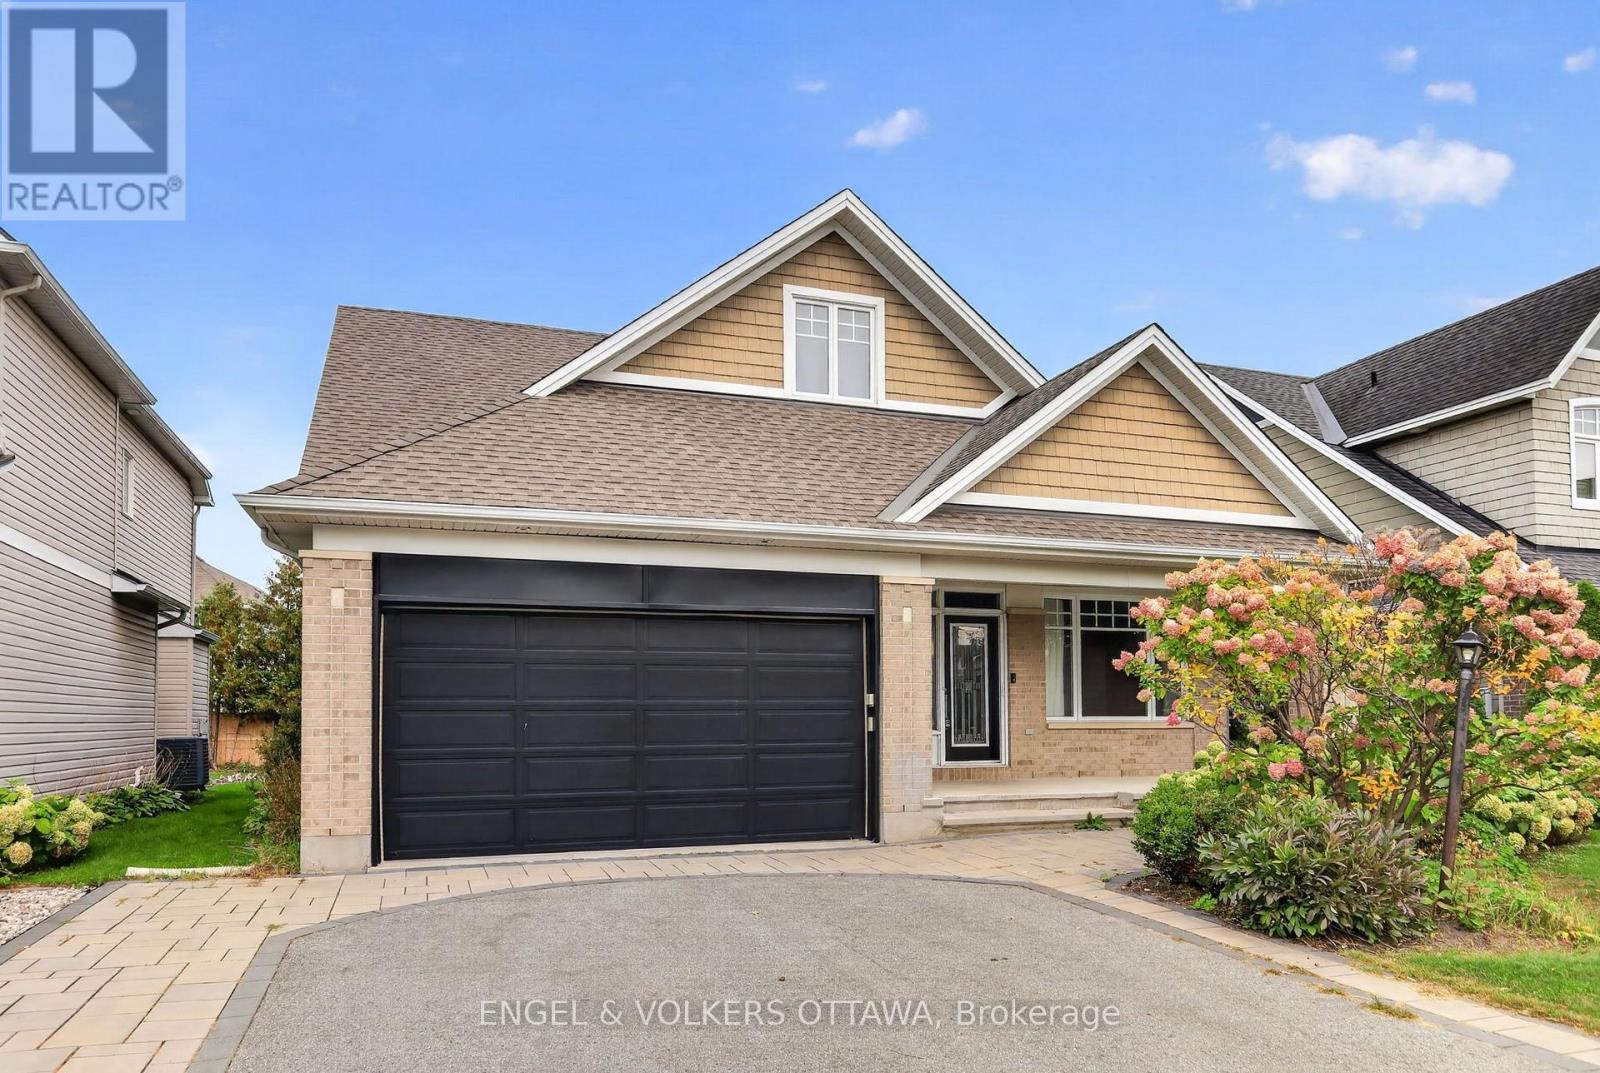
Discover the premier community of Stonebridge in this exquisite yet spacious bungalow. Designed by award-winning architect Barry Hobin and built by Uniform Homes, the Touchstone model with mezzanine loft features soaring ceilings and a sprawling open-concept design. The main floor features hardwood floors, two generously sized bedrooms, two full bathrooms, plus a den. The kitchen boasts dark cabinetry, granite countertops with a waterfall edge, a wine fridge, and a spacious island ideal for entertaining. The mezzanine loft level features a third bedroom, a full bathroom and versatile loft space overlooking the main living area, creating a unique sense of openness and architectural character. The basement is drywalled and offers excellent potential for additional living space, recreation, or a future finished area tailored to your needs. A thoughtfully designed home offering exceptional space, architectural character and effortless living in the sought-after community of Stonebridge (id:65933)
A quick investor's view. Change any figure; we'll do the full analysis with you.
Mortgage / mo–
Property tax / mo–
Net operating income / yr–
Cash flow / mo–
Cap rate–
Estimate only, not financial advice. Rent is reduced by vacancy, then management is taken on the rent collected; net operating income = that, less property tax and other costs; cap rate = net operating income ÷ price; cash flow also subtracts the mortgage (semi-annual compounding, as Canadian mortgages use). Vacancy default: CMHC Rental Market Report, Ottawa, October 2025.
Listed by Engel & Volkers Ottawa.

Listing data provided by REALTOR.ca DDF® and owned by The Canadian Real Estate Association (CREA). Deemed reliable but not guaranteed.