$610,000
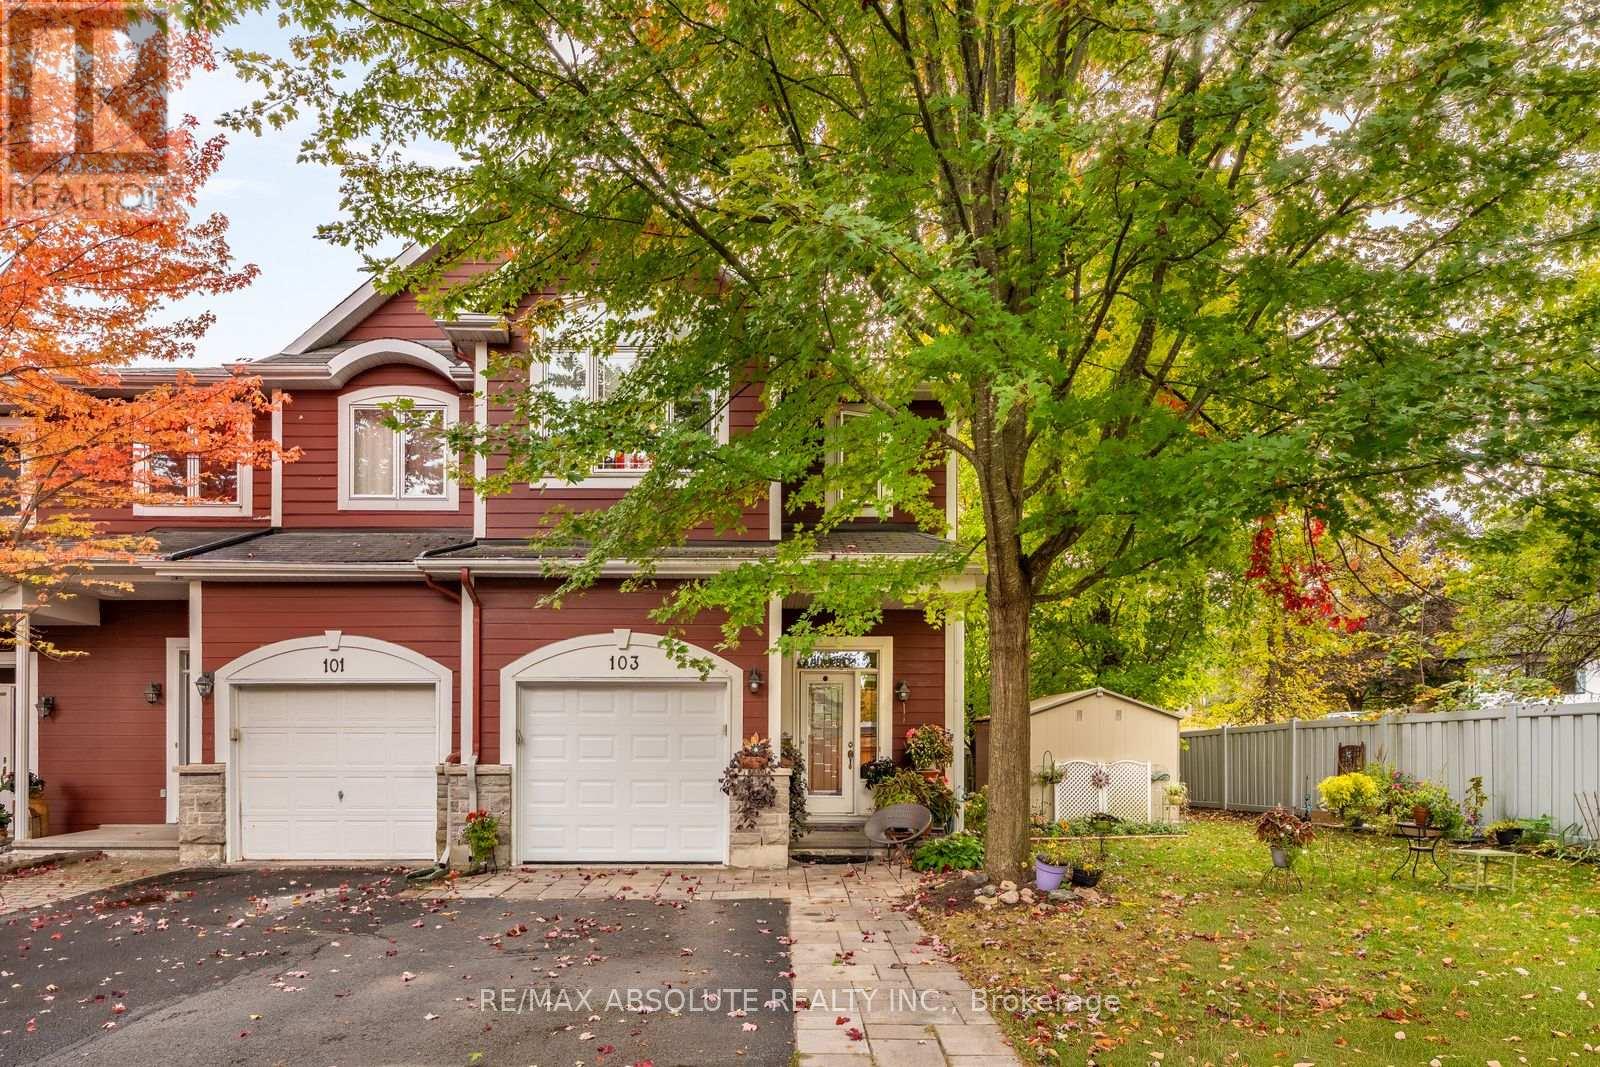
103 Evelyn Powers Private
Stittsville (South), Ottawa
- 3 bd
- 3 ba
- Row / Townhouse

 1 / 19
$629,000
Stittsville (South), Ottawa, ON K2S2X1 · MLS® X14134664
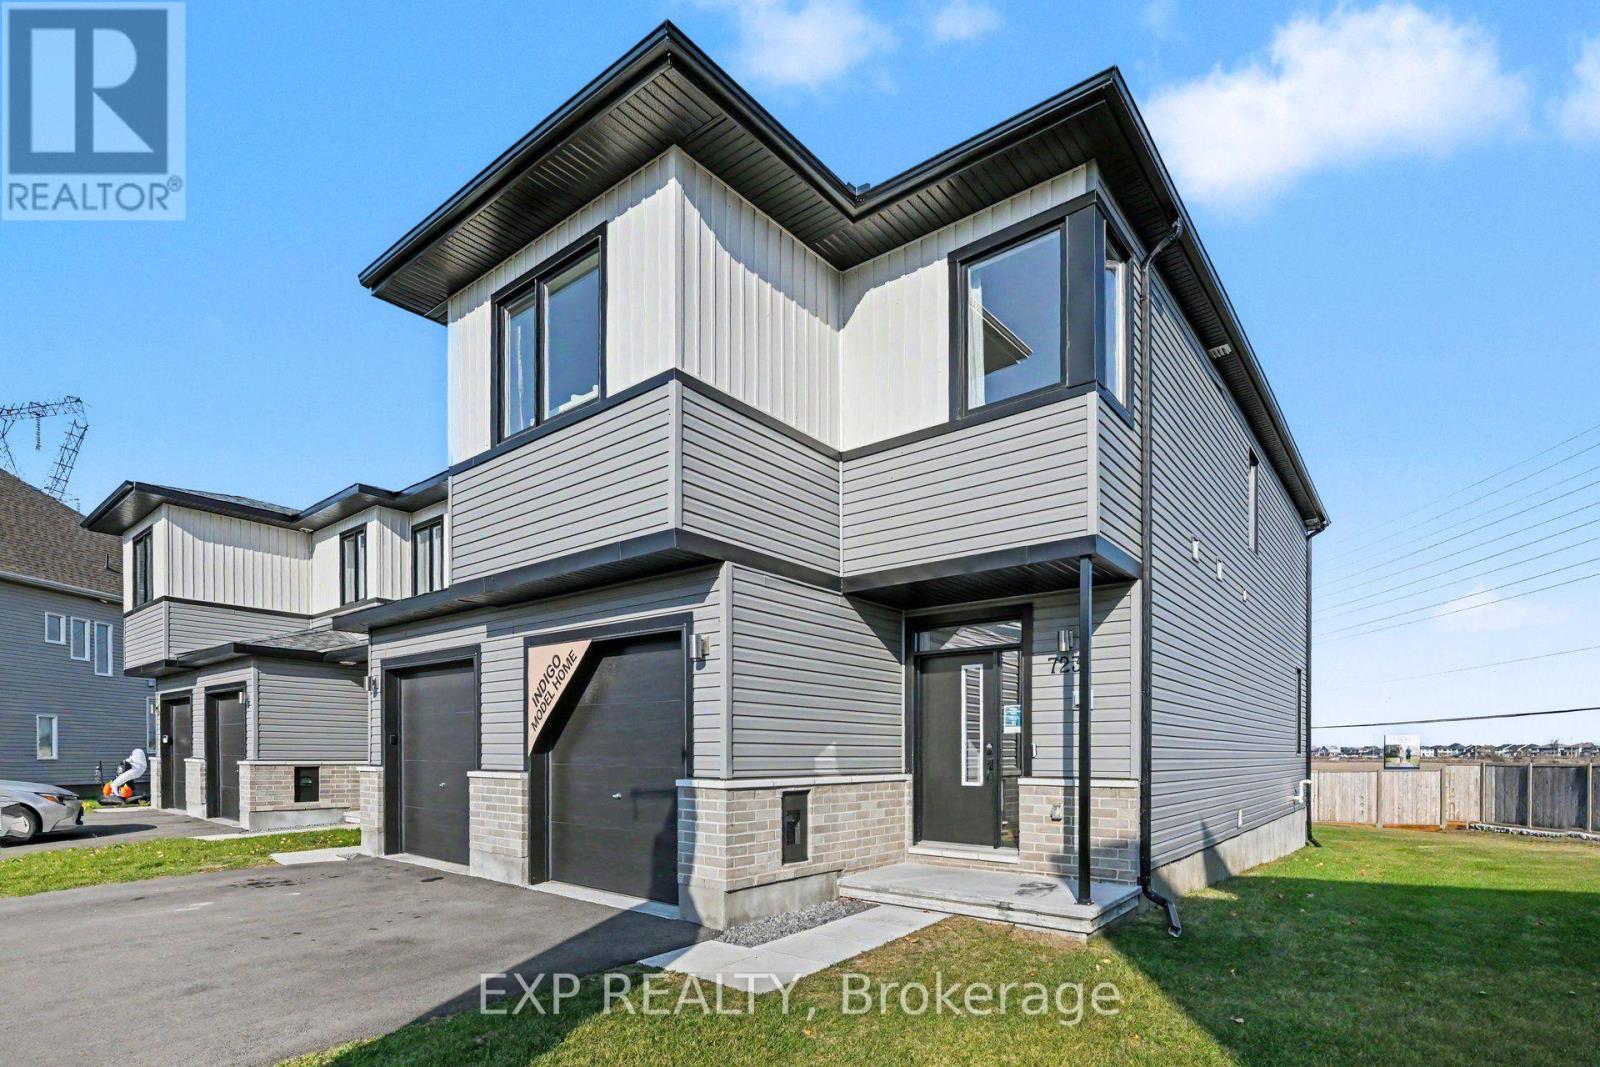
Cardel's Indigo model home in EdenWylde, Stittsville. This essential townhome offers 2,041 sq ft with 3 bedrooms and a loft upstairs plus a fourth bedroom in the finished lower level, three full bathrooms and a main-floor powder room. The open main floor has a family room, dining area and kitchen with a pantry, quartz countertops and luxury vinyl plank flooring through the main floor and wet areas. Upstairs, the primary bedroom has a walk-in closet and an ensuite with a double-sink vanity, and laundry is on the same floor. Outside, a large pie-shaped backyard gives you room to spread out. EdenWylde is a master-planned community of 500+ homes at Fernbank and Shea Roads, with walking and cycling paths including the Trans Canada Trail and quick connections to Kanata's tech sector and downtown Ottawa. Stittsville Main Street, Hazeldean Road retail, schools, healthcare and recreation are all close by. (id:65933)
A quick investor's view. Change any figure; we'll do the full analysis with you.
Mortgage / mo–
Property tax / mo–
Net operating income / yr–
Cash flow / mo–
Cap rate–
Estimate only, not financial advice. Rent is reduced by vacancy, then management is taken on the rent collected; net operating income = that, less property tax and other costs; cap rate = net operating income ÷ price; cash flow also subtracts the mortgage (semi-annual compounding, as Canadian mortgages use). Vacancy default: CMHC Rental Market Report, Ottawa, October 2025.
Listed by Exp Realty.

Listing data provided by REALTOR.ca DDF® and owned by The Canadian Real Estate Association (CREA). Deemed reliable but not guaranteed.