$677,899
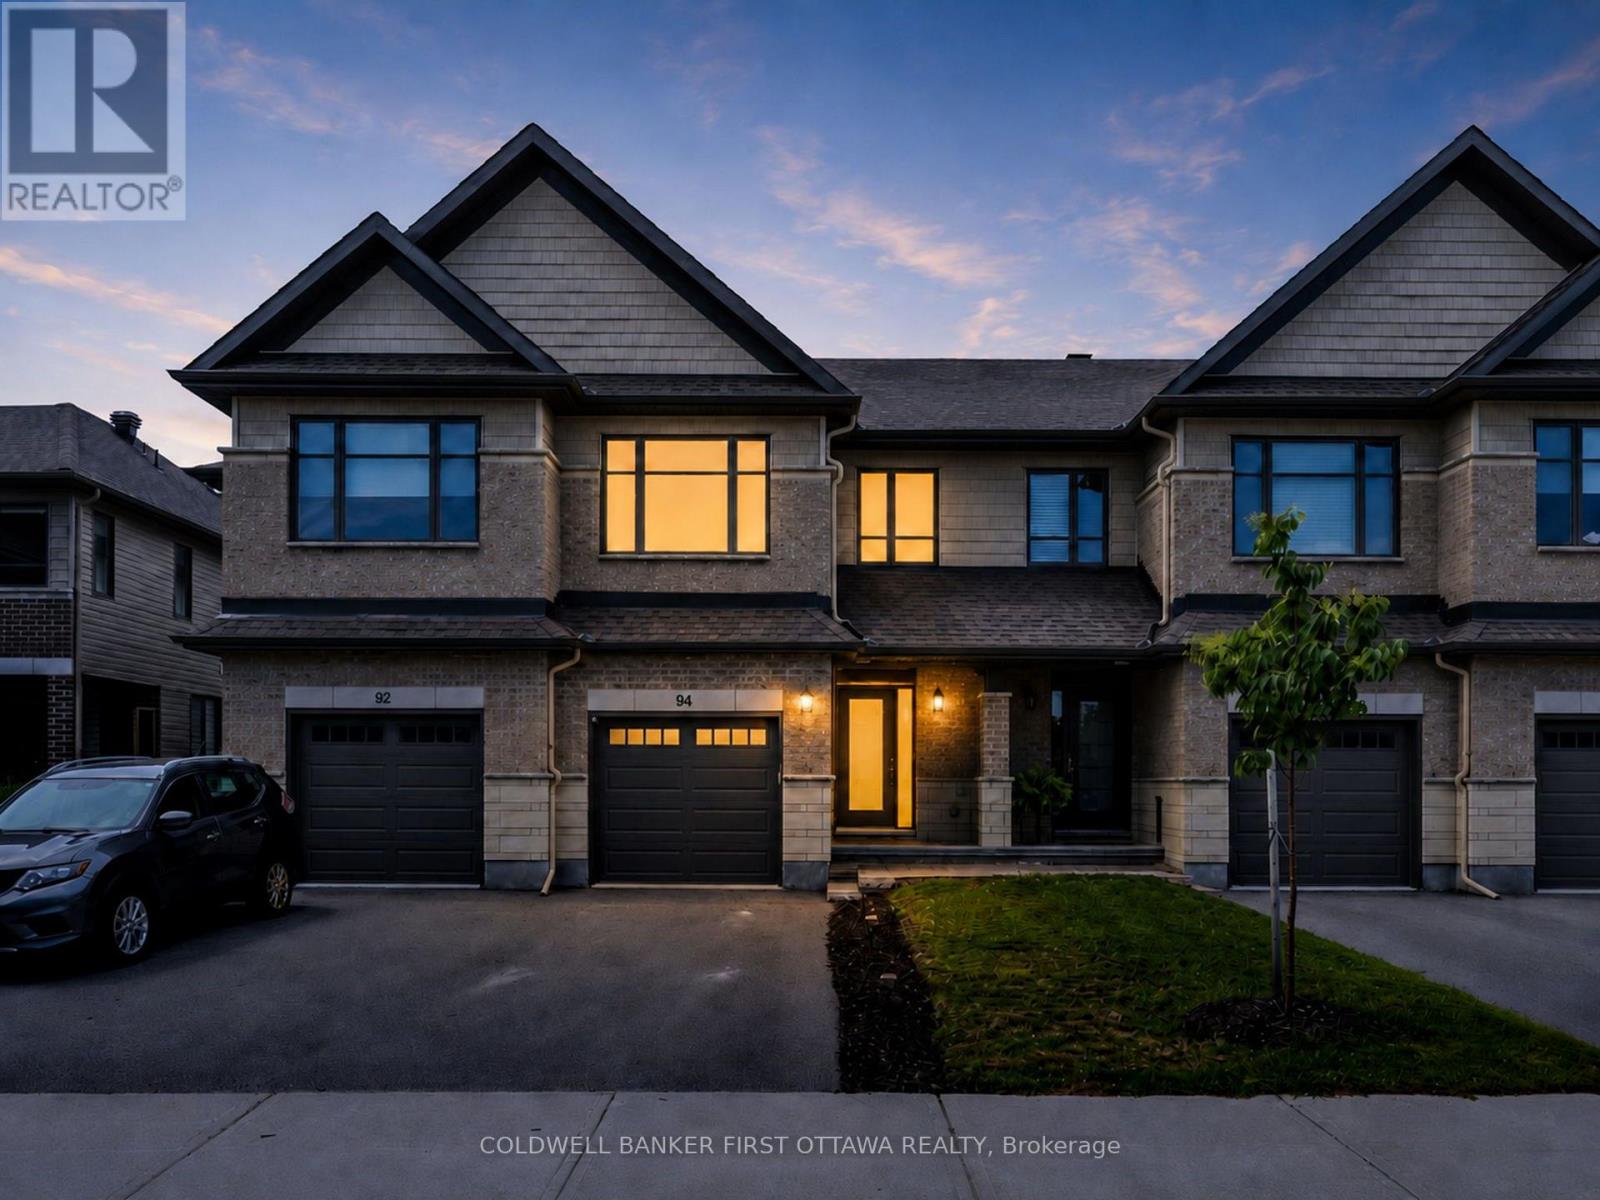
94 Porter Street
Stittsville (South), Ottawa
- 3 bd
- 4 ba
- Row / Townhouse

 1 / 24
$1,555,000
Stittsville (South), Ottawa, ON K2S2X5 · MLS® X14170780
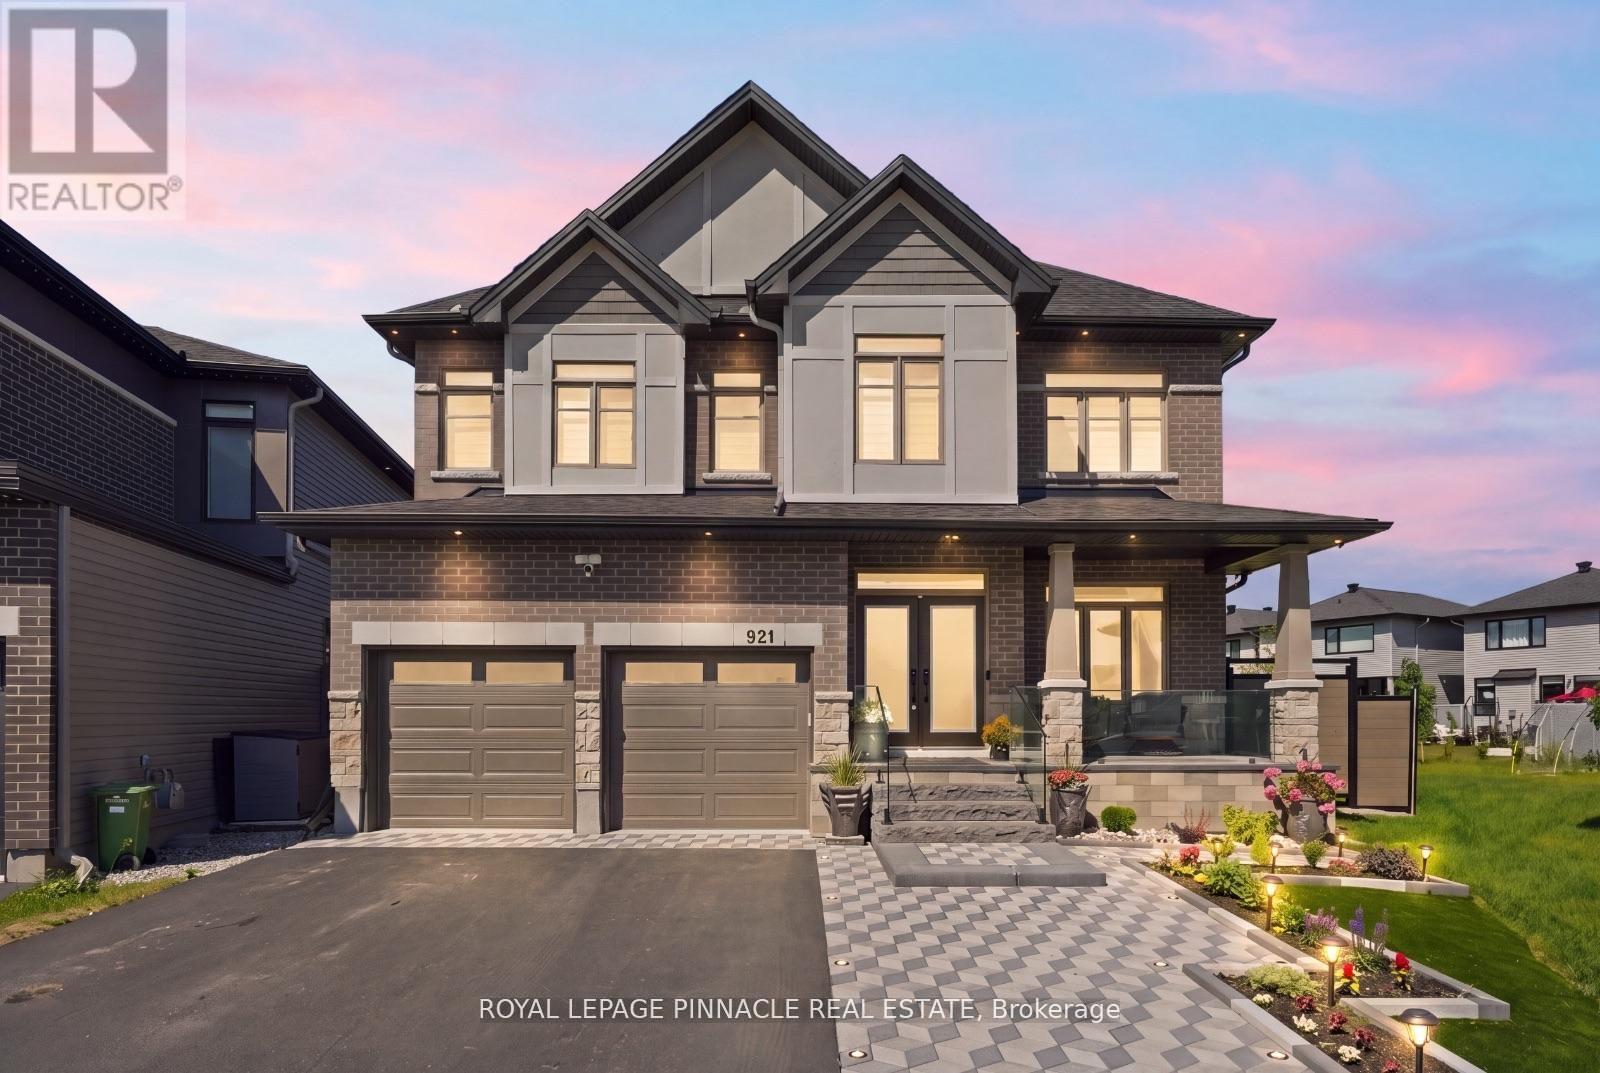
Exceptional Lockport II by Claridge Homes on one of the community's largest, pool-sized lots-131 ft deep and over 100 ft wide at the rear. Offering 4,300+ sq ft of finished living space with rare 9-ft ceilings on all 3 levels, this designer residence combines luxury, scale, privacy and exceptional indoor/outdoor living. Curated by renowned designer Tanya Collins, with $250K+ in interior upgrades and $200K+ in exterior enhancements. The main level features a spectacular 20-ft open-to-above dining area, formal living/dining rooms, private den, library and great room with upgraded two-sided fireplace. The fireplace connects to the library, offering flexibility for a potential 6th bedroom, with nearby full bath. A 3-piece bath with 3x5 shower is ideal for guests, in-laws or multigenerational living.Showstopping Deslaurier kitchen features upgraded tall cabinetry, pot & pan drawers, premium hardware, natural gas stove and oversized 9+ ft island. $50K+ in designer lighting, upgraded hardwood/tile flooring and black hardware throughout. Upgraded laundry with extended cabinetry, floating shelf and water connection.Upstairs, all 5 bedrooms feature walk-in closets. Primary retreat offers a spa-inspired 5-piece ensuite; bedrooms 2 & 3 share a Jack & Jill bath.The private landscaped backyard is an entertainer's dream, $25K+ herringbone deck with aluminum/glass railing, illuminated interlock patio with natural gas fireplace, 10x20 ft aluminum louvered pergola, future-ready outdoor kitchen with gas, hot/cold water & electrical connections, hot tub sub-panel, 10+ exterior outlets, private hybrid fencing, water fountain, lamp post and 11x7 ft Keter Cortina shed. Three gas + five water connections provide flexibility.Partially finished basement features a barely used luxury 3-piece bathroom valued at $30K+, with potential to add approx. 800 sq ft. EV charging & central vac rough-ins, plus door/window motion security. A turnkey luxury home built for sophisticated family living. (id:65933)
A quick investor's view. Change any figure; we'll do the full analysis with you.
Mortgage / mo–
Property tax / mo–
Net operating income / yr–
Cash flow / mo–
Cap rate–
Estimate only, not financial advice. Rent is reduced by vacancy, then management is taken on the rent collected; net operating income = that, less property tax and other costs; cap rate = net operating income ÷ price; cash flow also subtracts the mortgage (semi-annual compounding, as Canadian mortgages use). Vacancy default: CMHC Rental Market Report, Ottawa, October 2025.
Listed by Royal Lepage Pinnacle Real Estate.

Listing data provided by REALTOR.ca DDF® and owned by The Canadian Real Estate Association (CREA). Deemed reliable but not guaranteed.